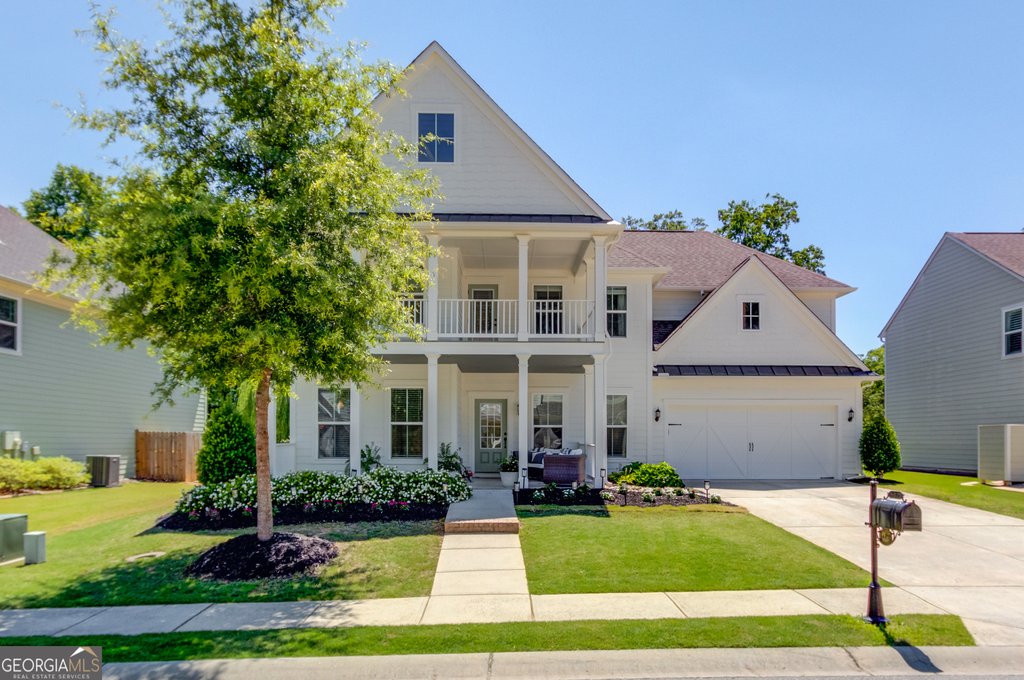
Step into an elevated take on Reunion Country Club living at 6025 Ash Hill Place, a move-in ready residence that blends classic Southern curb appeal with contemporary designer finishes. Priced at $619,000 and offered as MLS 10779613, this 2019-built home provides 2,987 square feet of thoughtfully arranged space on a 0.30 acre lot that fronts the 7th fairway. The result is a refined property that performs equally well for everyday family life and for entertaining on a larger scale.
The exterior makes a memorable first impression with matching double front porches and layered landscaping that create an inviting streetscape and multiple outdoor living options. Mature trees shelter the lot and preserve long sightlines to the green, giving porch conversations and morning coffee a quiet, park-like backdrop. The gently sloped homesite enhances curb appeal while keeping maintenance manageable for owners who prefer low-upkeep grounds.
Inside, an open floor plan focuses on light and connection. The chef-caliber kitchen anchors the main level with an oversized island, custom cabinetry and premium appliances that cater to serious cooks and social hosts alike. Sightlines flow seamlessly from the kitchen into the spacious family room and dining area, creating an effortless traffic pattern for gatherings large and small while maintaining clearly defined zones for daily living.
This four bedroom residence includes three full bathrooms and one half bath, with one secondary bedroom configured as a private en-suite — ideal for guests, a live-in family member, or as a flexible nursery or home office. The luxurious owner's suite functions as a retreat, offering ample scope for personalization and privacy. There is no basement listed for this property; the living area is concentrated on a single, convenient main level with additional functional spaces throughout.
Residents of this Reunion Country Club home enjoy a true amenity-rich community: championship golf, multiple pools, tennis courts, walking trails, parks and a clubhouse provide year-round recreational and social opportunities. The neighborhood setting positions this property among sought-after golf course homes in Northeast Georgia while still delivering the quiet neighborhood feel prized by families and downsizers alike.
Families will appreciate the local school assignments: Cherokee Bluff High School, Cherokee Bluff Middle School and Spout Springs Elementary School, a combination that adds practical value for buyers prioritizing schools in Hall County. Annual property taxes are $4,897, a detail that helps prospective owners evaluate total cost of ownership alongside the attractive builder and designer upgrades.
Key facts at a glance: 2,987 square feet, 4 bedrooms, 3 full baths, 1 half bath, built 2019, MLS 10779613, price $619,000, lot size 0.30 acres, tax $4,897. The homesite's direct exposure to Hole 7 and its mature landscaping make the property especially desirable for buyers seeking a private feel with a scenic golf course outlook.
For more information, to schedule a private showing, or to discuss comparable Reunion Country Club homes for sale, contact The Rains Team at 404-620-4571 or visit
reflectionsofbraselton.com.
